
Icon of the West End: Ocean Towers - 1835 Morton Ave

Ocean Towers might be my favourite building in Vancouver.
Perhaps because I live here.
But bias aside, there is something truly special about 1835 Morton Avenue. It sits directly on English Bay, with sweeping southwest-facing water views. The homes are large, the architecture is unapologetically mid-century and every suite looks out toward the water.
Living here means birdsong and crashing waves, cotton-candy skies, occasional rainbows and storms rolling across the bay. It is all equally entertaining.
Completed around 1960, Ocean Towers is a 68-home concrete market equity co-op. It is also a building that helped change the way Vancouver designed residential towers.
Before Ocean Towers
Before the West End became a neighbourhood of high-rises, Morton Avenue was lined with houses, shops and smaller rental buildings.
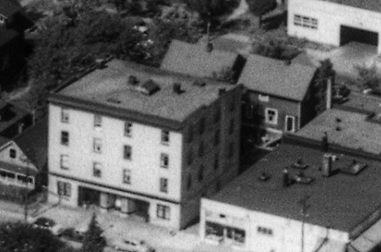
The most prominent building on this site was Morton Lodge, which stood on the north side of Morton Avenue between Denman and Gilford. It appeared around 1909 and was known over the years as The Morton, Morton Block, Morton Rooms and Morton Apartments. It remained a rental building until the mid-1950s.
Historic photographs show Morton Lodge facing the beach, while a 1954 aerial captures the houses that once stood behind it. By the end of the decade, the properties had been assembled for a very different kind of development.

Historic image: Morton Lodge—City of Vancouver Archives CVA 99-4562 or CVA 99-214.
Historic image: First Beach aerial, 1954—BO-54-211.
Ocean Towers - The Tower That Broke the Ceiling
Ocean Towers was a turning point for Vancouver’s development.
West End zoning was akin to many eight-storey apartment buildings. Taller buildings were possible if they became thinner, and Ocean Towers took that idea to its logical extreme: a long, slender concrete slab stretching almost an entire block from east to west.
The project was initially designed at 21 storeys and scaled back before completion. It was controversial from the start. The Town Planning Commission, the city’s Technical Planning Board, the Vancouver Housing Authority and the Community Arts Council all opposed it. City Council approved it anyway.
City planning director Gerald Sutton Brown reportedly warned council: “You are making one of the biggest mistakes in Vancouver history.”
Within a decade, the West End high-rise boom was fully underway. Panorama Place followed in 1965, the Beach Towers complex was built between 1962 and 1968, and El Cid arrived in 1968. Together, they helped create the skyline we now associate with the neighbourhood.

Historic image: Ocean Towers under construction, April 1959—Vancouver Public Library accession 40480.
A New Kind of West End Living
Ocean Towers was developed and built by Becker Construction Co. The project was initially estimated at approximately $1 million and reportedly cost about twice that amount.
The first homes were expected to sell for between $25,500 and $32,000. By 1957, advertisements were offering two- and three-bedroom suites from $31,000 to $38,000.
Those prices were extraordinary. Contemporary newspaper advertising included a four-bedroom Dunbar house at $14,900 in 1957 and a Shaughnessy house at $29,500 in 1959. An Ocean Towers apartment could therefore cost twice the price of that Dunbar house, and more than the Shaughnessy example.
This was not a budget alternative to a house. It was a confident luxury proposition: large, owner-occupied homes in an elevator building, directly across from English Bay.

Historic image: Vancouver Sun advertisement, June 29, 1957, page 8, columns 3–6.
No Bad or No Back Units
The brilliance of Ocean Towers is in its simplicity.
The building is single-loaded, meaning the homes are arranged along one side of the corridor rather than placed on both sides. The principal rooms face south toward English Bay, so there are no true back units.
Lower floors feel connected to the beach, trees, and seawall. Higher floors open toward the water, Point Grey, Vancouver Island, and the horizon. The outlook changes with the weather and the season, but it is always present. I can tell you there is not a dull day.
There are only four standard homes on a typical floor, arranged in two broad plan types.
The 01 and 04 corner homes in Ocean Towers
The 01 and 04 homes are the large corner residences, generally measuring around 1,500 square feet.
These are homes with generous living and dining rooms with expansive views, large bedrooms, and the flexibility to be reworked over time. Their defining feature is the double exposure: English Bay in one direction, with city and mountain views from the side. Windows on two sides also create natural cross-breezes through the apartment.
The 04 occupies the western end of the building and gets particularly beautiful afternoon light and sunsets. The 01 enjoys the eastern end, with a different city and mountain outlook. Both feel more like horizontal houses than conventional condos.
The 02 and 03 middle homes in Ocean Towers Vancouver
The 02 and 03 homes sit between the corners and are generally around 1,100 square feet.
They are efficient two-bedroom plans with very little wasted space. Living rooms and bedrooms run along the south-facing window wall, giving the principal rooms light and an ocean outlook.
Want cross-breeze? I'll let you in on a resident-secret - just open the front door and one of the back windows that line the corridor.
How Ocean Towers Works
Ocean Towers operates a little differently from a strata. Instead of a strata council, shareholders elect a dedicated co-op board to make decisions about the building—from day-to-day maintenance to long-term planning and capital projects.
It is a genuinely involved community. Residents know one another, look out for their neighbours and often pitch in with projects such as caring for the gardens. We are also very fortunate to have an incredible live-in building manager who keeps everything running smoothly.
Each home comes with one parking space and one storage locker. There is also a generous amount of visitor parking behind the building, a rare luxury in the West End.
Ocean Towers does not have in-suite laundry. Instead, each typical residential floor has its own laundry room. With only four homes per floor, the facilities are shared by just four households. It is a surprisingly convenient arrangement and very different from having one large laundry room serving an entire building.
The co-op has also made meaningful investments in Ocean Towers. A major exterior project was completed in around 2021, and the elevators have been replaced.
And then there is the penthouse.
At the top of the building, the standard four-home floor plate gives way to Suite 2001—one of Vancouver’s more memorable penthouses. It has been marketed with approximately 2,740 square feet of interior space and roughly 6,000 square feet of combined indoor and outdoor living. Its expansive terraces include outdoor fireplaces, an outdoor shower, and multiple spaces for entertaining above English Bay.
“Self-Owned Apartments” Before Strata
Ocean Towers was originally marketed as “self-owned apartments”—a wonderfully simple description for what was, at the time, a new form of home ownership.
When the building was completed, strata ownership did not yet exist in British Columbia. The province’s first Strata Titles Act would not arrive until 1966.
Instead, the developer created a company that owned the entire property. Each purchaser bought shares in that company, together with the exclusive right to live in a particular apartment. That structure eventually became the market equity co-op Ocean Towers Vancouver remains today.
The simplest way to understand a co-op is this: the corporation owns the building, and the residents own the corporation.
Buying into a co-op is a little different from buying a conventional condo. Financing is available through a smaller group of lenders, a larger down payment is generally required, and purchasers must be approved by the co-op. Ocean Towers Vancouver does not permit rentals, so the building is entirely owner-occupied.
Co-op living is not for everyone, but I love the sense of shared stewardship it creates. Residents are not only invested in their own homes; they are invested in the building and in the community around them. I have met residents who have lived in this building from day one and who wouldn't live anywhere else, nor would I.
I have written more about the ownership structure in my guide: What Is a Co-op? A Guide to West End Vancouver Co-ops.
If you are thinking about buying or selling a co-op or simply want an honest conversation about what it is like to live in one, please reach out to me, Mustafa Akhtar, at 604-715-1352. It is a form of ownership I know both professionally and personally.


Comments